
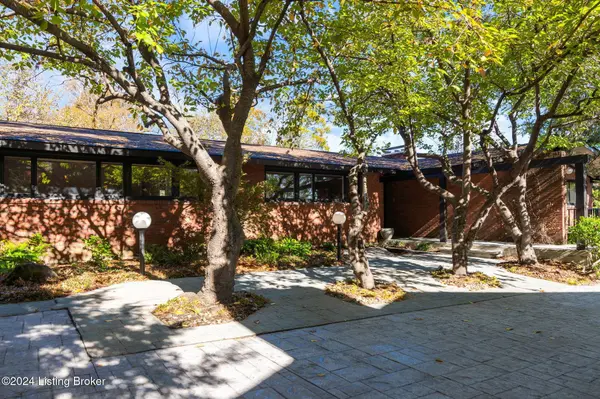
2501 Tuckaho Rd
Louisville, KY 40207
- 5 Beds
- 4 Baths Full Baths: 3 Half Baths: 1
- 3,930 SqFt
- 0.45 Lot Size
- 1961 Year Built
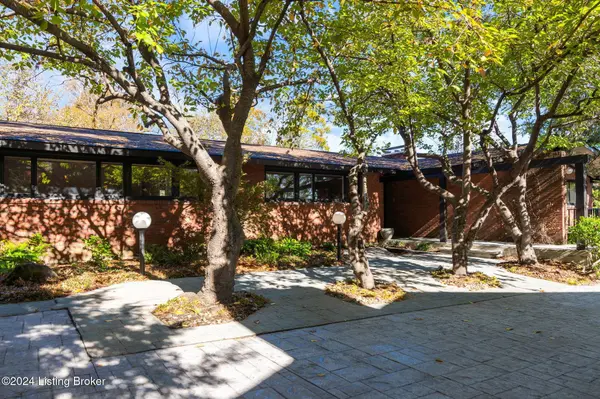
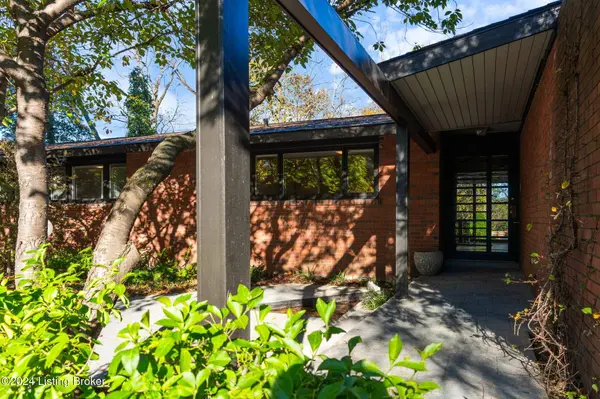
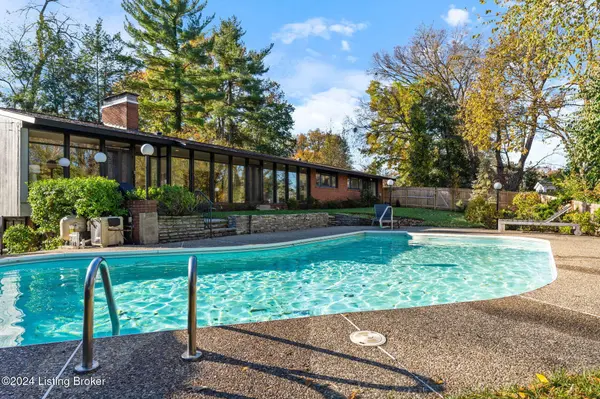
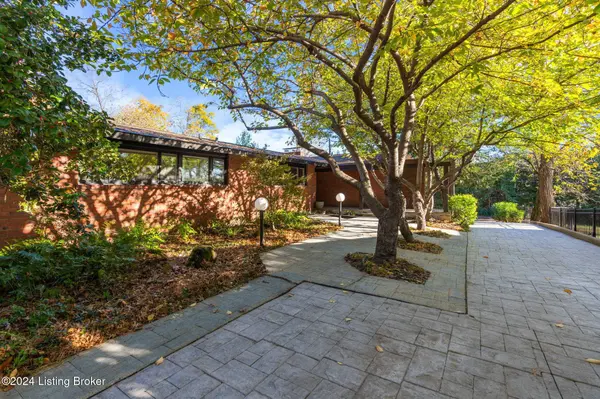
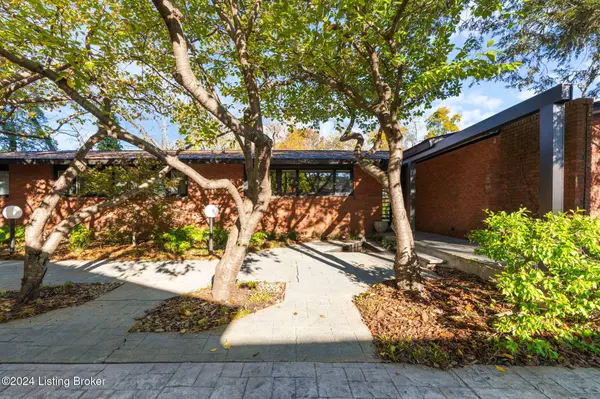
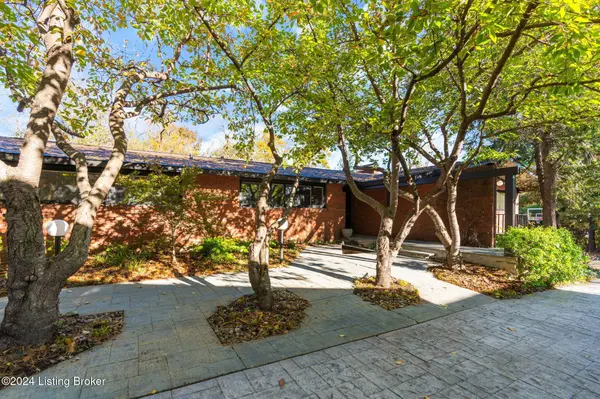
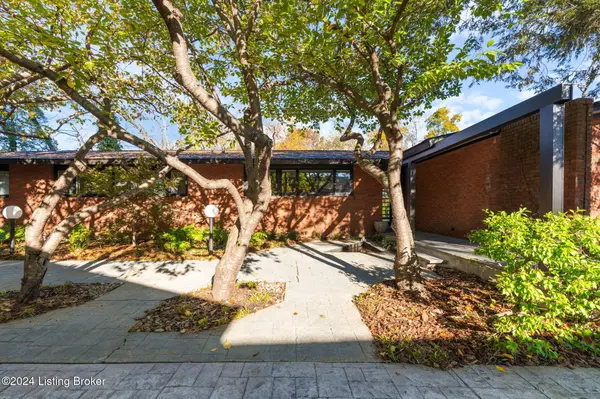
Approaching the home, there is an informal garden walk leading to the entry porch from the stamped concrete driveway. You are greeted by the original grand front door with wood tracery, suggestive of a garden gate. Upon entering the foyer, you will find beautiful original slate flooring and pickled grey driftwood walls. Before even taking a step into the home, your eyes are immediately drawn to the 50 feet of floor-to-ceiling glass walls which run throughout the living room, den, and family rooms. Enjoy this view year-round in front of your double-sided wood-burning fireplace. The den is separated from the kitchen by an island and boasts original Butternut wood paneling. The formal dining room has retained its custom mahogany floor and features a built-in butler closet.
Walking down the hallway, you will find four large bedrooms, a full bathroom in the hallway, and a Jack-and-Jill bathroom. At the end of the hall is the primary suite (5th bedroom). It has two walk-in closets, floor-to-ceiling windows with backyard access, and an ensuite bathroom. Additionally, the primary bedroom has a secondary entrance into one of the hall bedrooms, making it perfect for additional personal dressing space or an office.
The partially finished basement showcases even more of the history of this home. Designed for Henry Saag, the last owner of the beloved Vogue Theater on Lexington Rd, this home features an original movie poster collage in the hallway of the basement, creating the perfect entry into the media room pre-wired for Dolby Atmos 7.4.4 home theater.
Countless features of this home have been restored or preserved to maintain the classic Mid-Century design choices. These include the replacement of Touch-Plate lighting actuators, the rebuilding of the side entry porch to original specifications, hardwood flooring replacement to original white oak, and the restoration of both wood-burning fireplaces.
Modern updates to the home include conversion to PEX plumbing, a tankless water heater, a whole-home humidifier, HVAC replacement, pool equipment replacement, radon system installation, and a whole-home air purification system.
GALLERY
PROPERTY DETAIL
Key Details
Sold Price $825,0005.1%
Property Type Single Family Home
Sub Type Single Family Residence
Listing Status Sold
Purchase Type For Sale
Square Footage 3, 930 sqft
Price per Sqft $209
Subdivision Indian Hills
MLS Listing ID 1674210
Sold Date 12/04/24
Bedrooms 5
Full Baths 3
Half Baths 1
HOA Y/N No
Abv Grd Liv Area 3,039
Year Built 1961
Lot Size 0.450 Acres
Acres 0.45
Property Sub-Type Single Family Residence
Source Metro Search (Greater Louisville Association of REALTORS®)
Land Area 3039
Location
State KY
County Jefferson
Direction Use the right lane to turn left onto US-42/Brownsboro Rd Turn right onto Rudy Ln Pass by Panera Bread (on the right) 0.7 mi Turn right onto Hempstead Rd 0.2 mi Turn right onto Tuckaho Rd Destination will be on the right
Rooms
Basement Partially Finished, Walkout Part Fin
Building
Lot Description Irregular Lot, Covt/Restr, Wooded
Story 1
Foundation Poured Concrete
Sewer Public Sewer
Water Public
Structure Type Brick
Interior
Heating Natural Gas
Cooling Central Air
Fireplaces Number 2
Fireplace Yes
Exterior
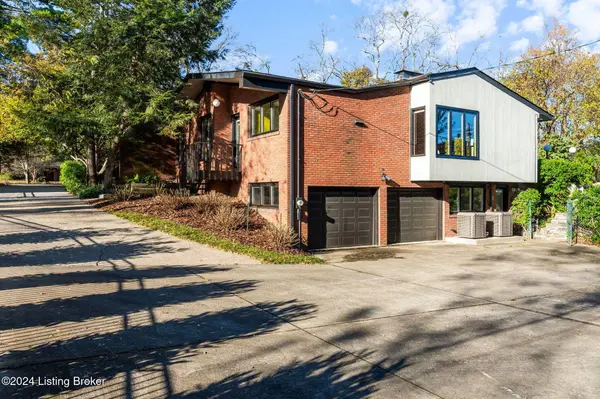
Parking Features Attached, Lower Level, Driveway
Garage Spaces 2.0
Fence Privacy, Full, Wood
Pool In Ground
View Y/N No
Roof Type Shingle
Porch Patio
Garage Yes
Schools
School District Jefferson
SIMILAR HOMES FOR SALE
Check for similar Single Family Homes at price around $825,000 in Louisville,KY

Active
$450,000
1800 Rudy Ln, Louisville, KY 40207
Listed by White Picket Real Estate3 Beds 2 Baths 2,300 SqFt
Active
$690,000
1105 Old Cannons Ln, Louisville, KY 40207
Listed by 502 Real Estate4 Beds 4 Baths 3,800 SqFt
Active Under Contract
$825,000
2 Brownsboro Hill Rd, Louisville, KY 40207
Listed by Lenihan Sotheby's Int'l Realty3 Beds 4 Baths 3,299 SqFt
CONTACT
