
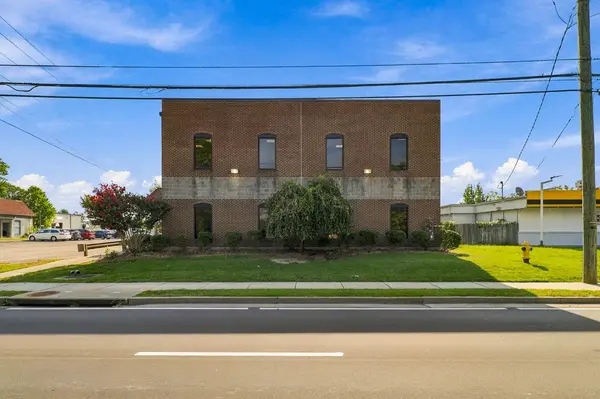
340 N Buckman Street
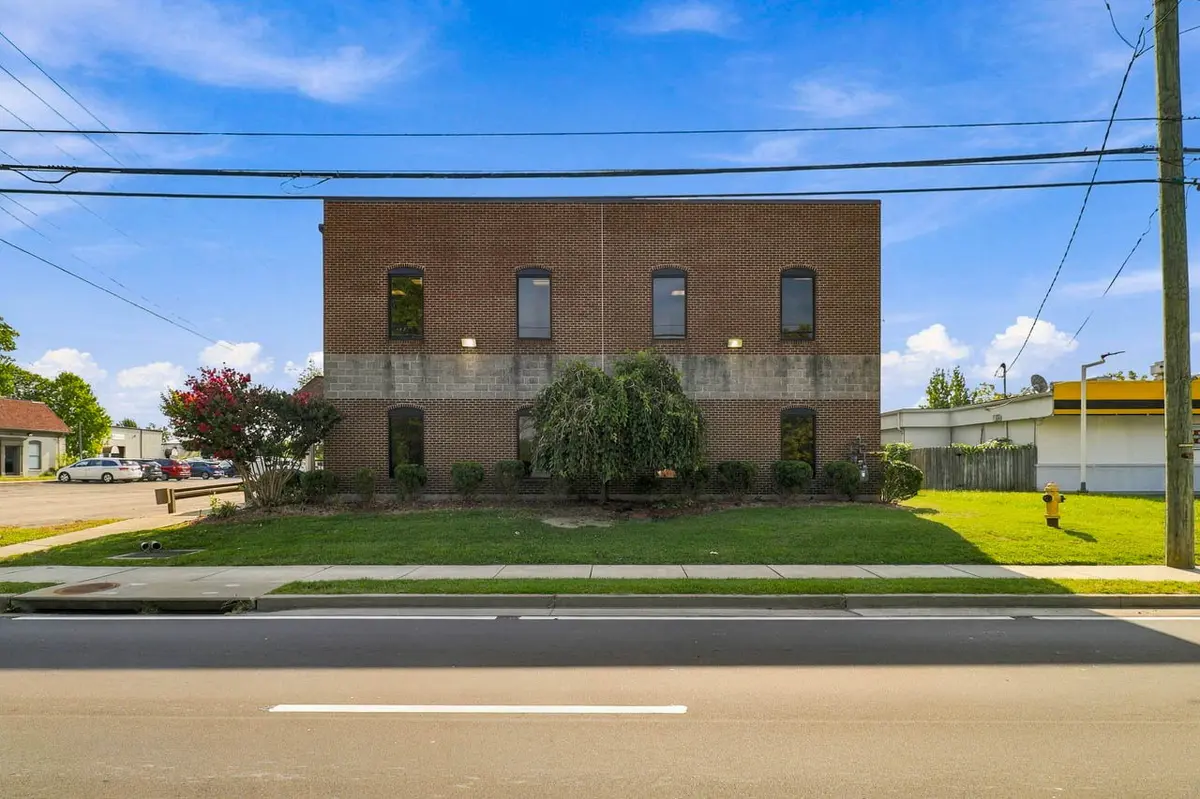
WELCOME!
Take a look around . . .
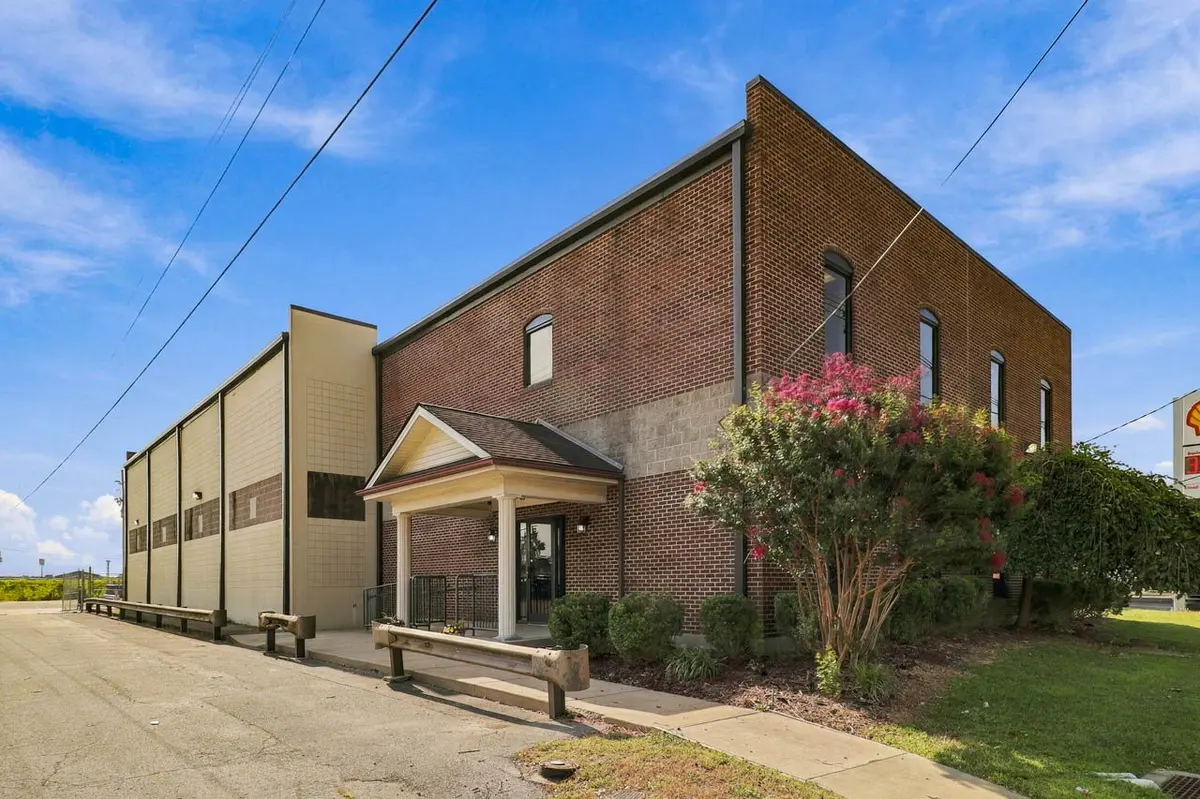
We love to showcase properties for our sellers! As you browse our dedicated site just for 340 N Buckman - You will discover floor plans, building photos, property details, aerial images and community demographic details for Shepherdsville - all to make your search easy.
We are always happy to help & answer questions. Please reach out if you need more information or want to schedule a showing!
Floor Plans
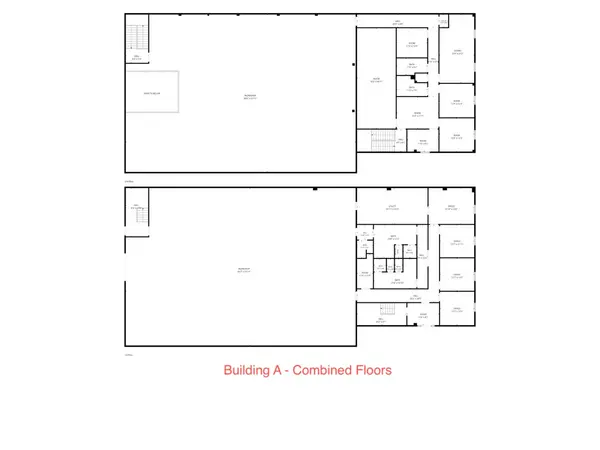
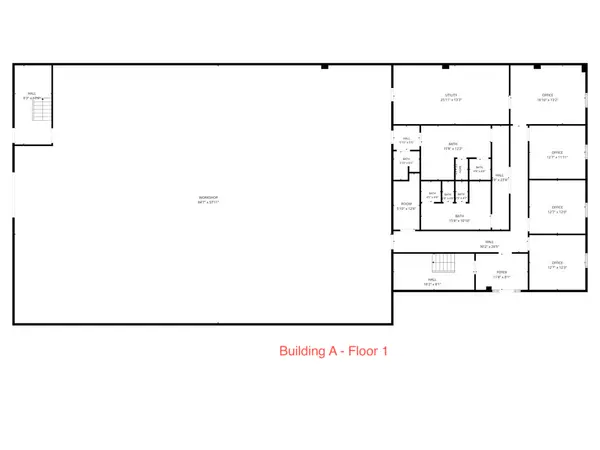
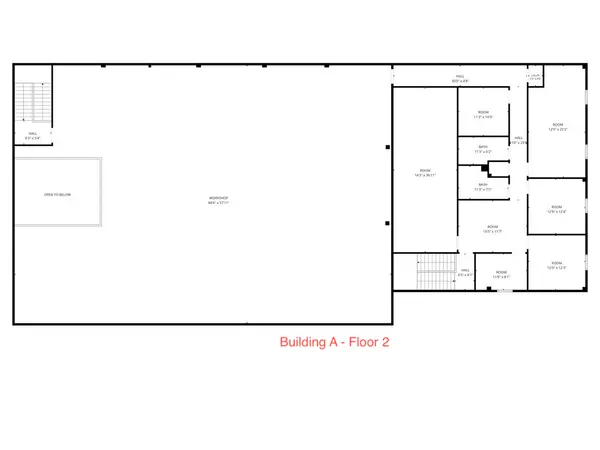
Building A
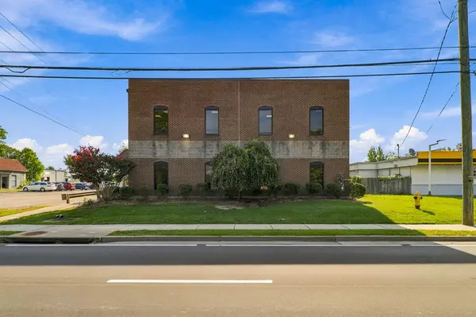
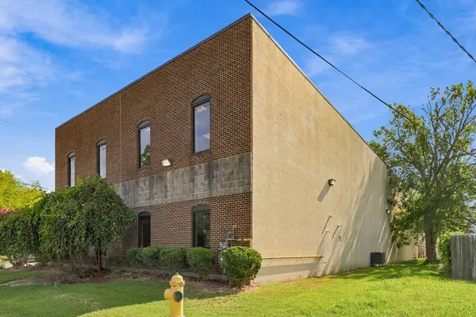
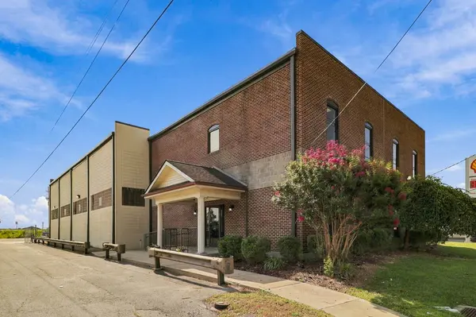
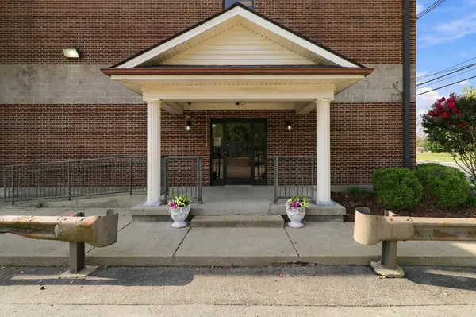
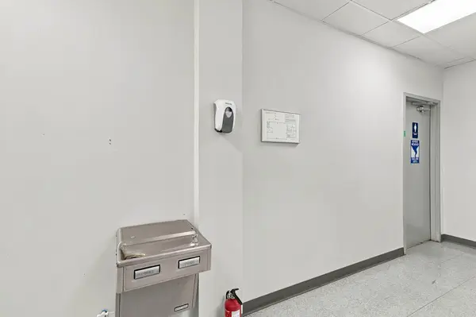
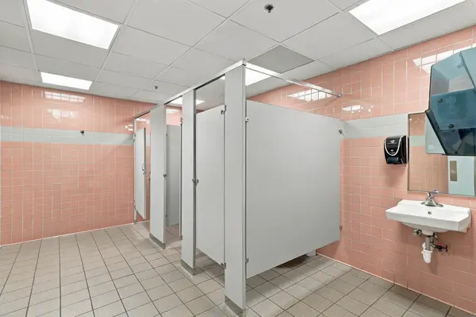
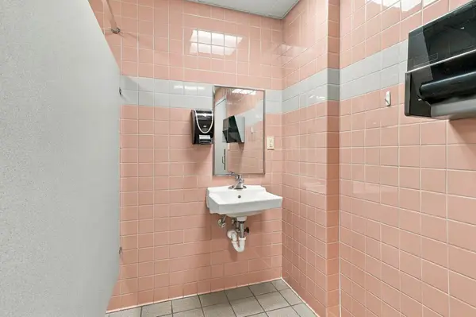
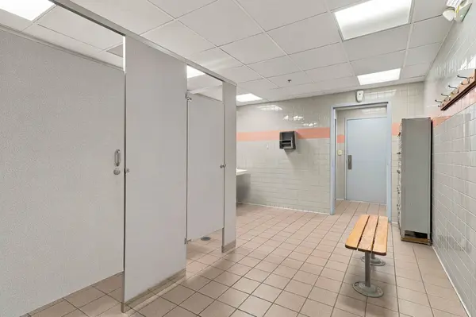
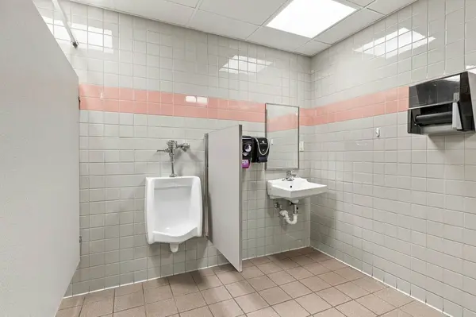
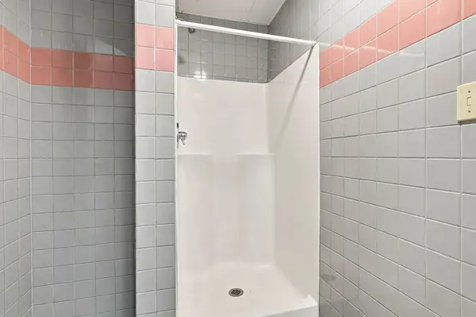
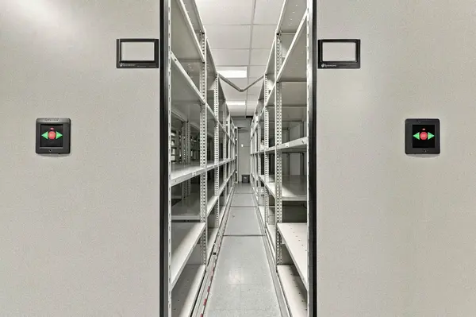
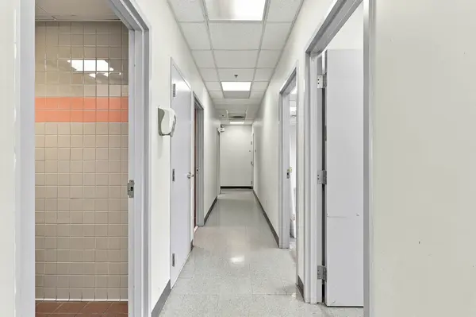
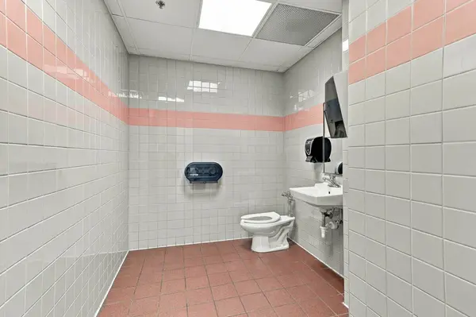
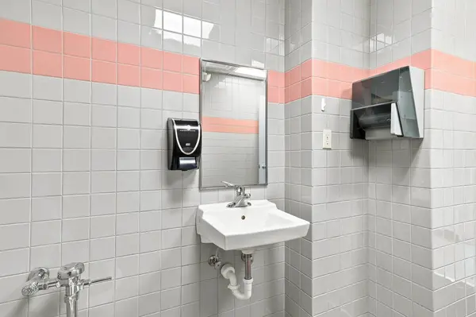
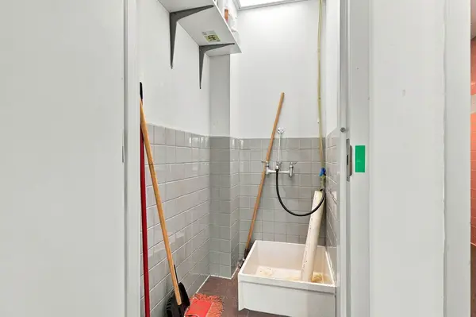
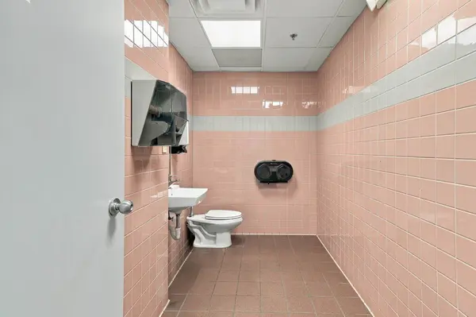
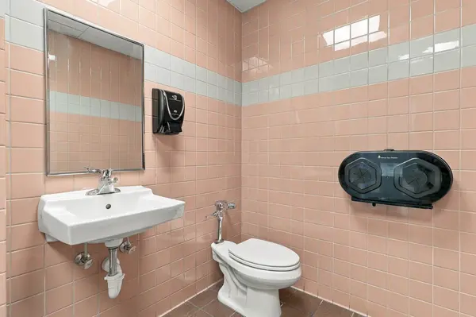
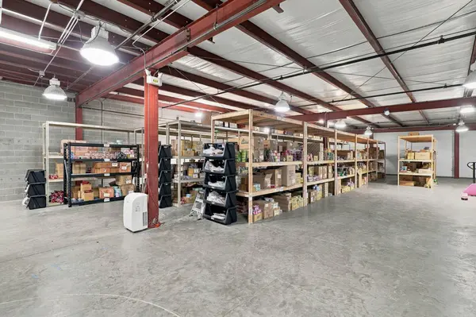
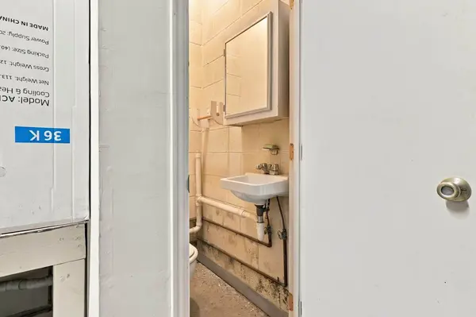
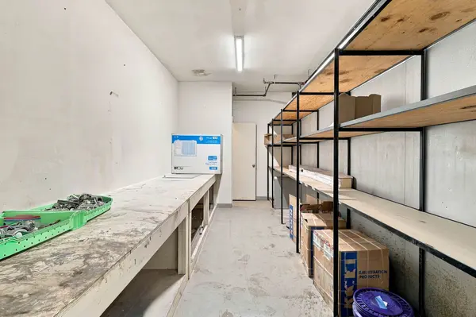
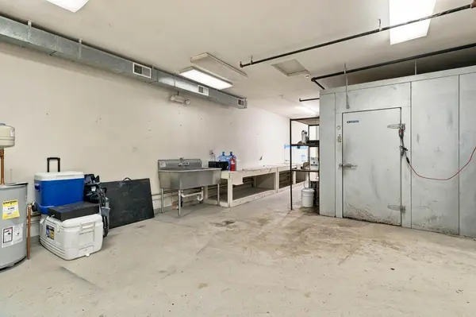
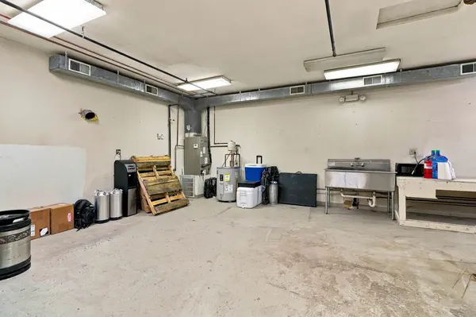
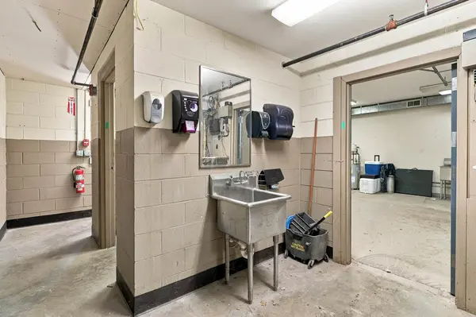
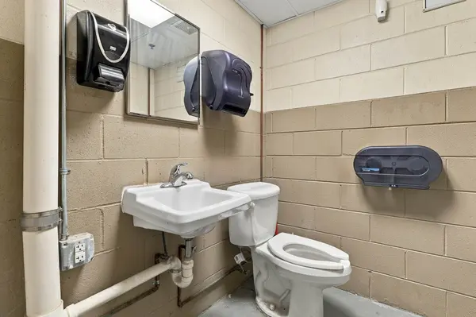
Building A is a free-standing, two-story facility containing 15,066 sq. ft. of gross building area. Total of 4 restrooms (2 multi-user restrooms with a single shower and 2 single-user restrooms) and 2 utility closets with mop basins.
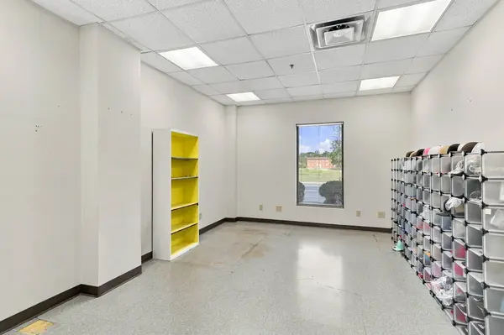
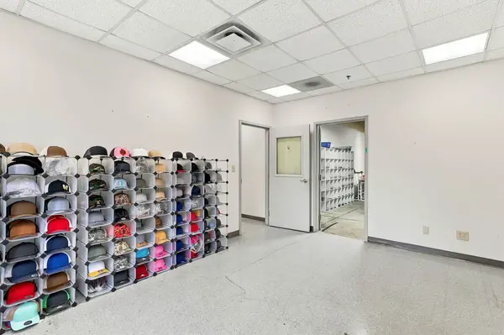
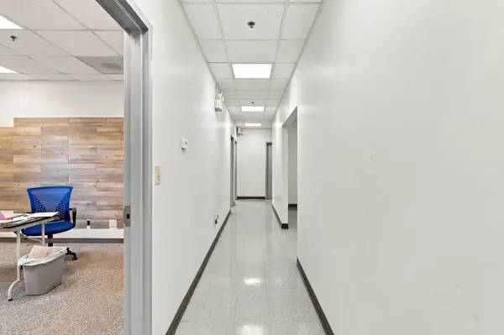
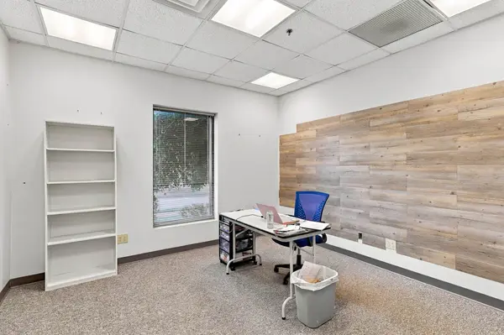
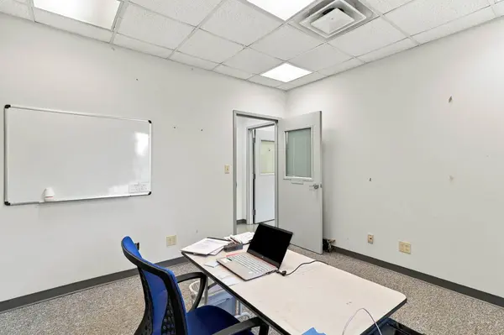
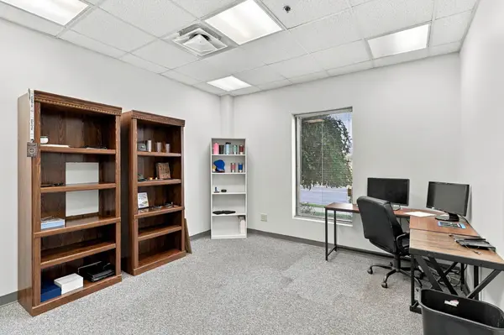
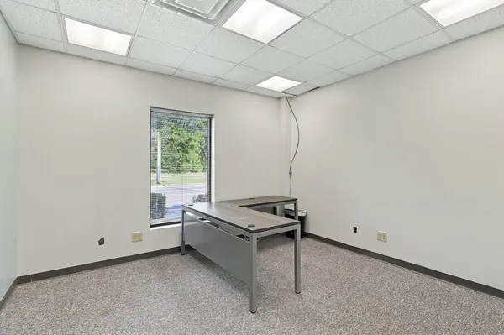
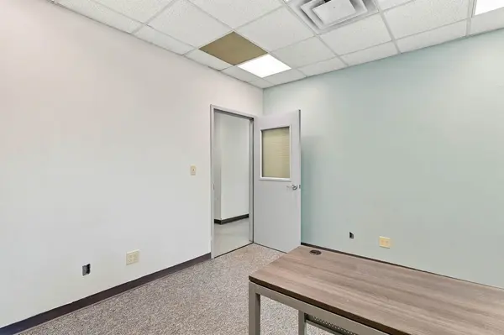
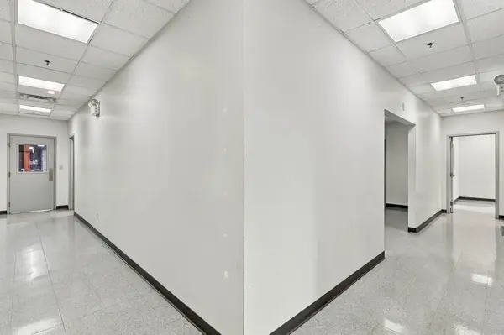
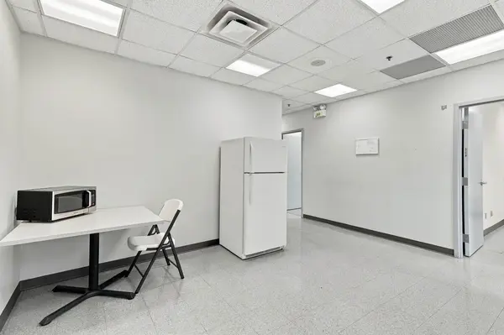
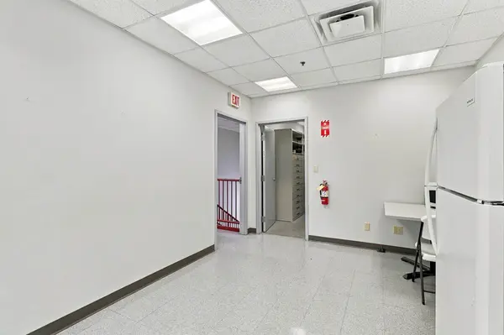
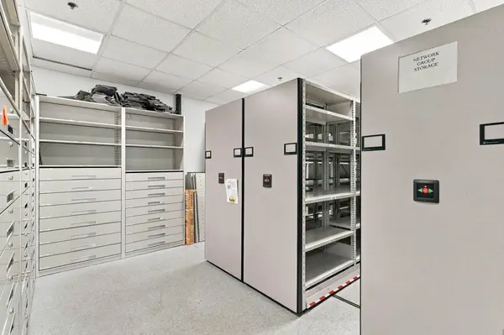
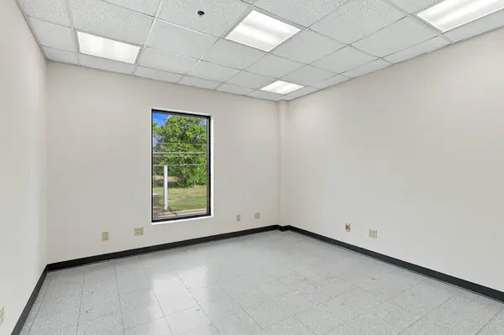
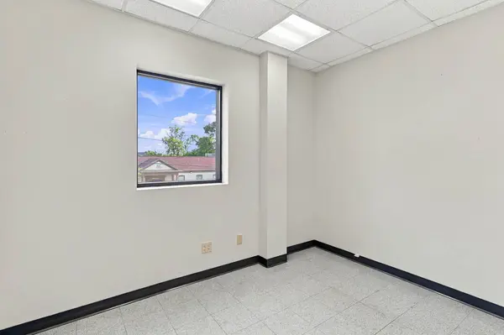
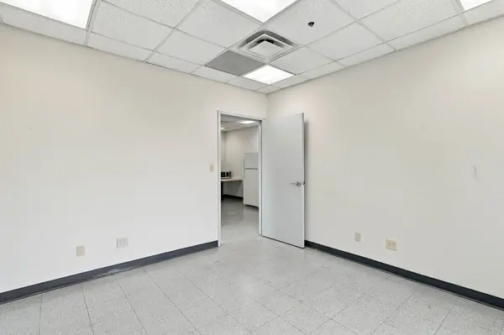
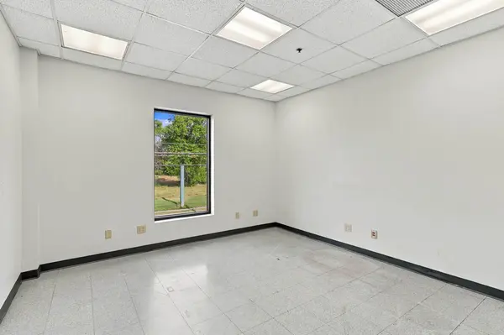
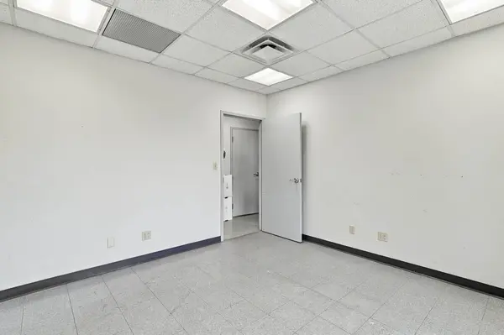
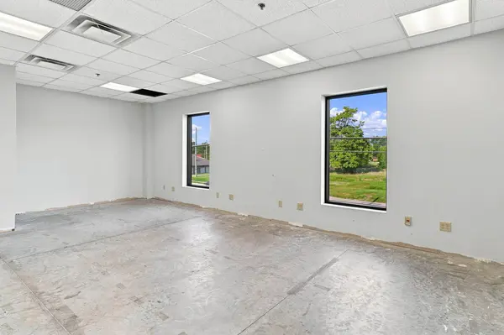
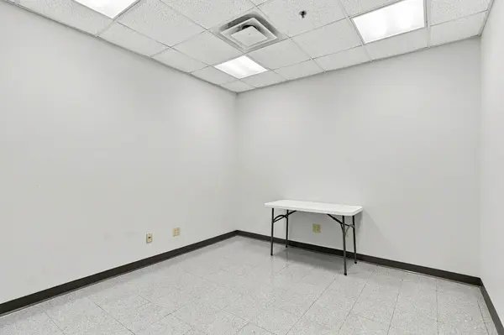
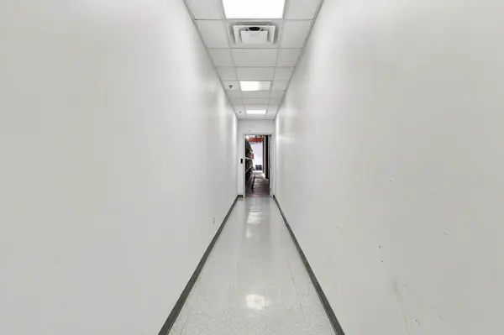
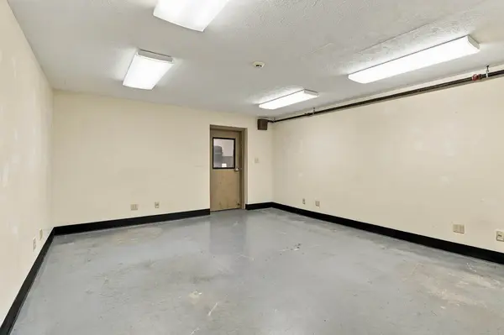
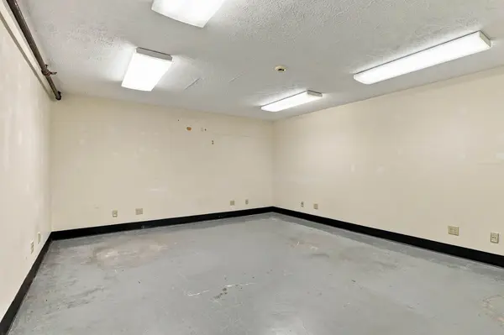
Office Space (4,618 sq. ft. / 30.7%): Consists of eight private offices, a group office, file storage, general storage, and restrooms. Finishes include vinyl tile, commercial grade carpet, ceramic tile in restrooms, and exposed concrete in the group office/storage room. Features suspended acoustical tile ceilings and recessed fluorescent lighting.
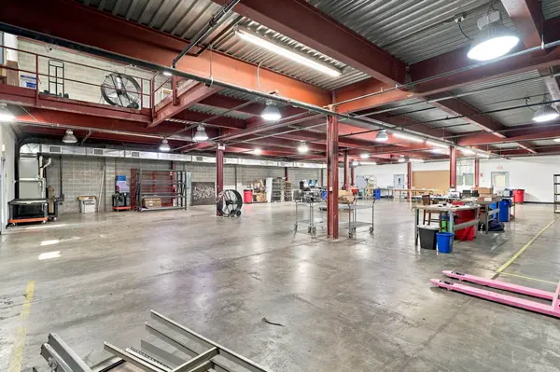
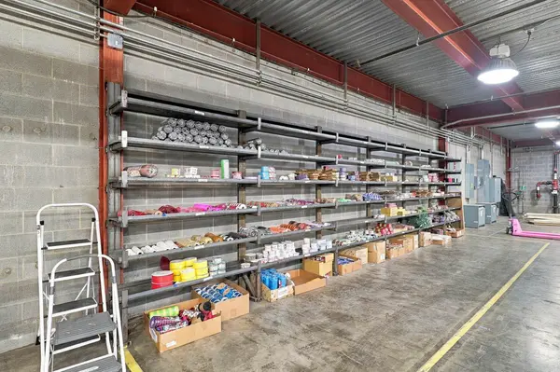
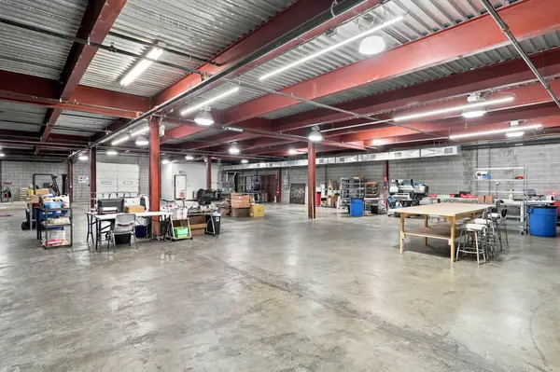
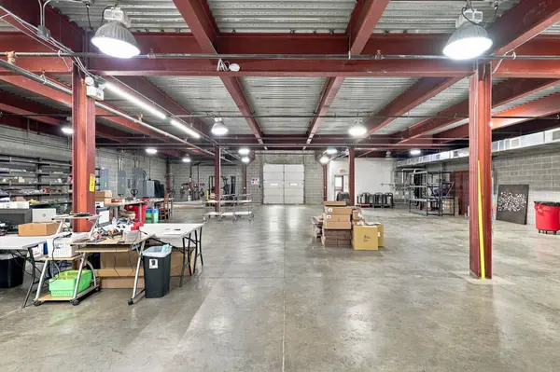
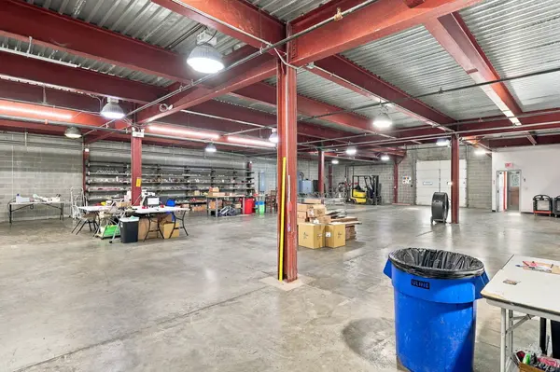
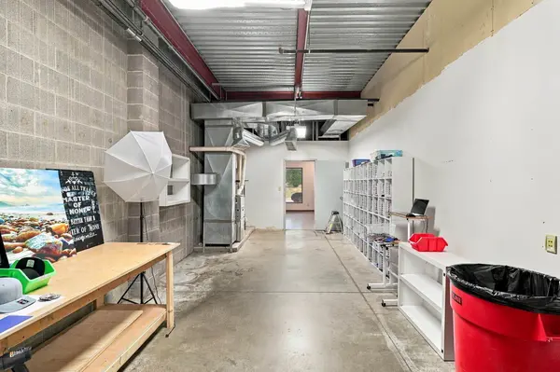
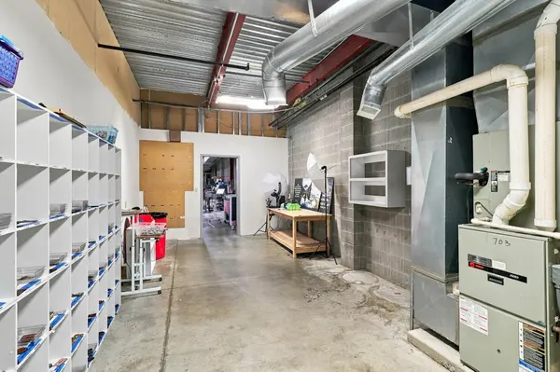
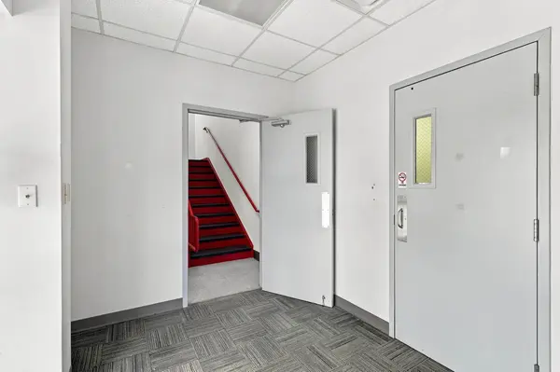
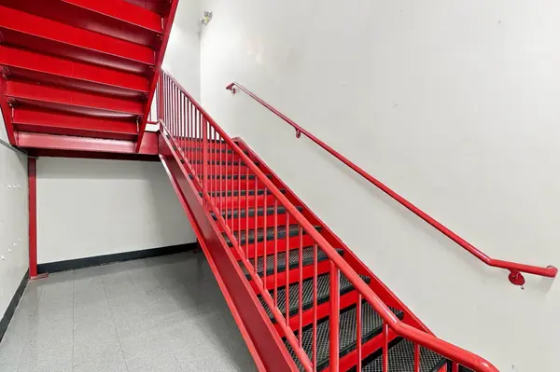
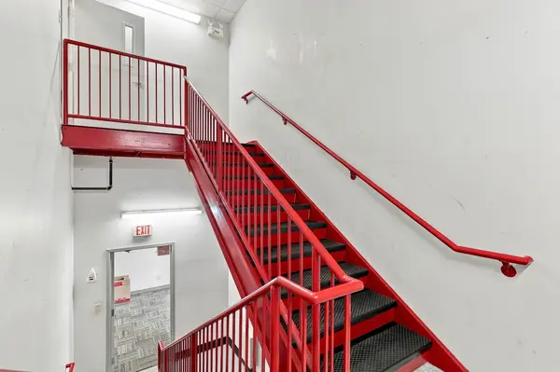
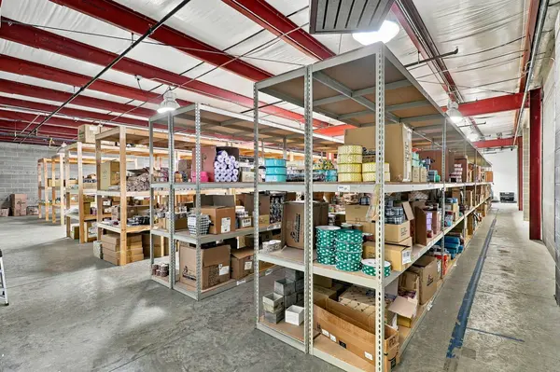
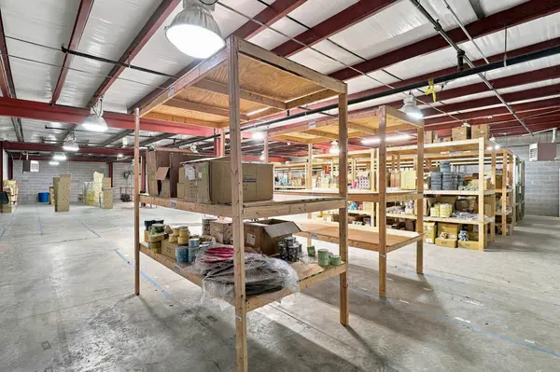
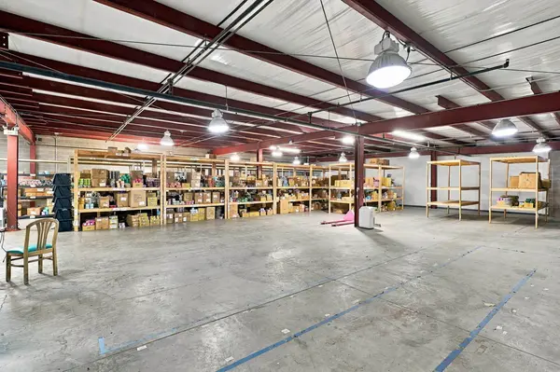
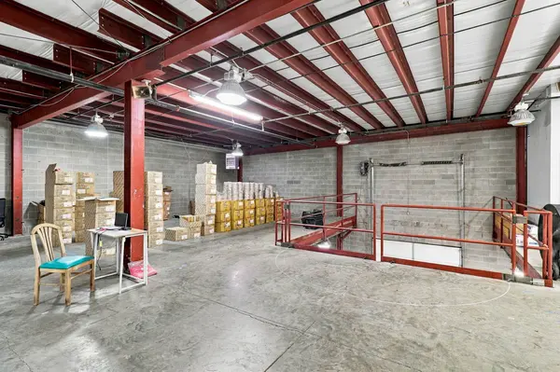
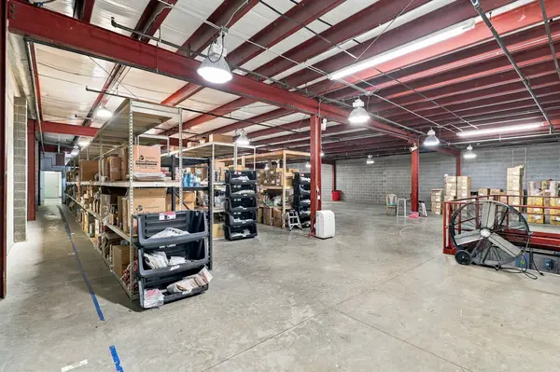
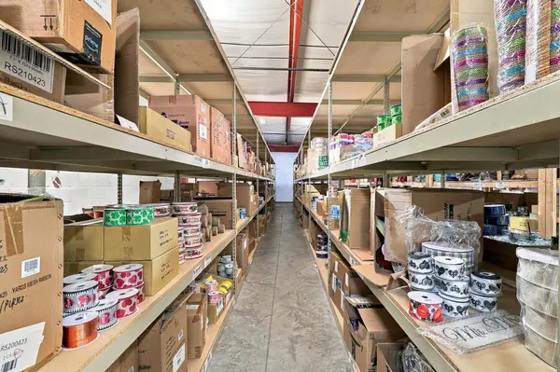
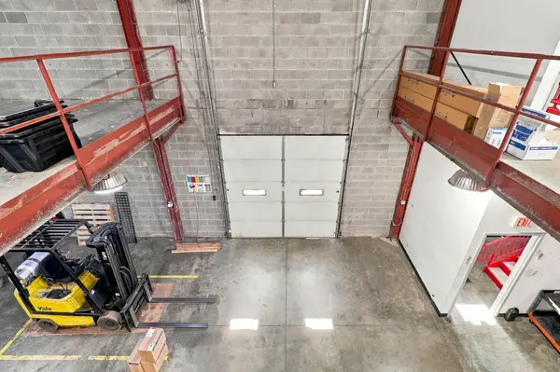
Industrial Space (10,442 sq. ft. / 69.3%): Segmented into two levels (5,370 sq. ft. on the first floor and 5,072 sq. ft. on the second floor) connected by a stairwell. Features poured concrete floors, exposed metal pan or vinyl-backed insulation ceilings, and one 10’ x 10’ drive-in door. Bay spacing is approximately 20’ by 30’.
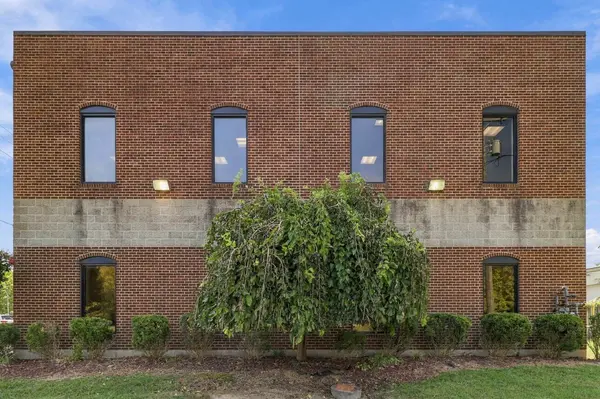
Construction: Class C and S light industrial; poured reinforced concrete foundation; concrete block and steel frame structural frame; painted concrete block and brick veneer exterior walls; membrane roof.
Mechanicals: Three natural gas HVAC systems on the first floor and two natural gas HVAC systems on the 2nd floor. Plus, two suspended natural gas fired space heaters on the second floor. 600 amp 3 phase 480 volt main service with surge protection, wet sprinkler system, 40 gallon water heater.
Photos of Building A
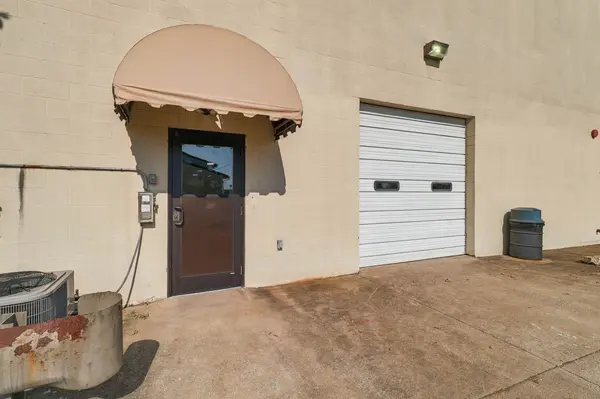
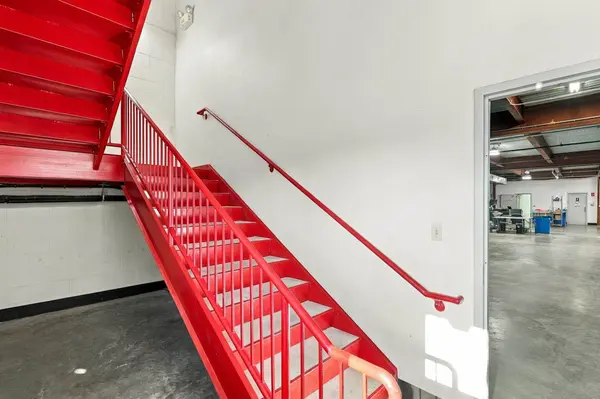
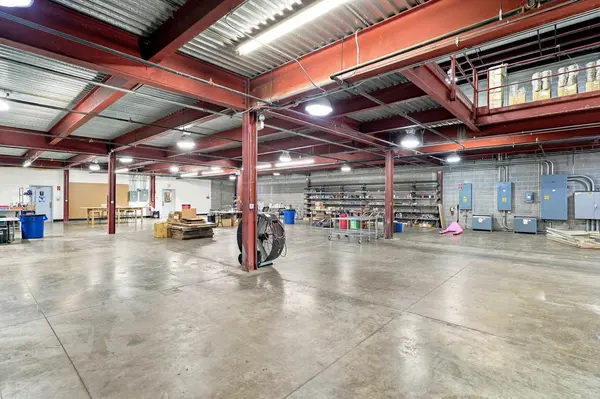
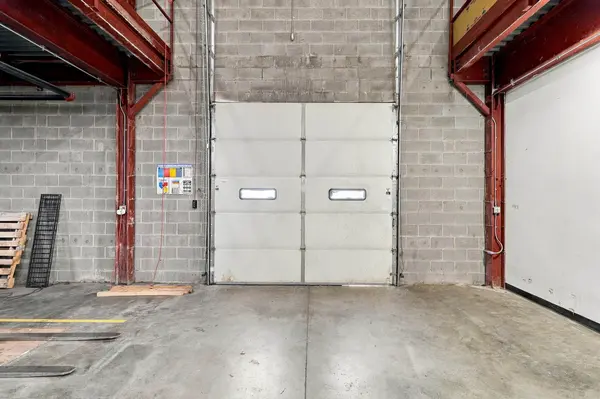
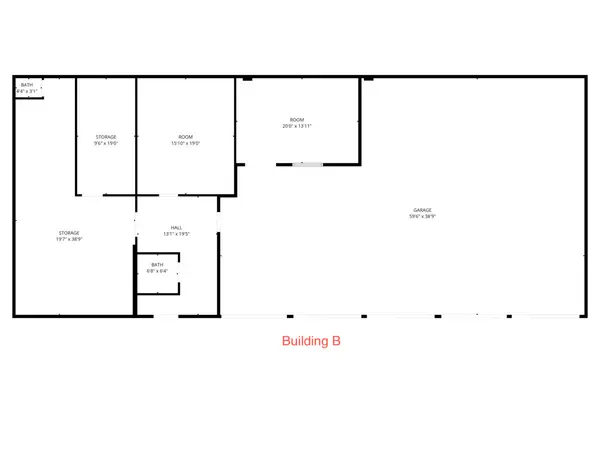
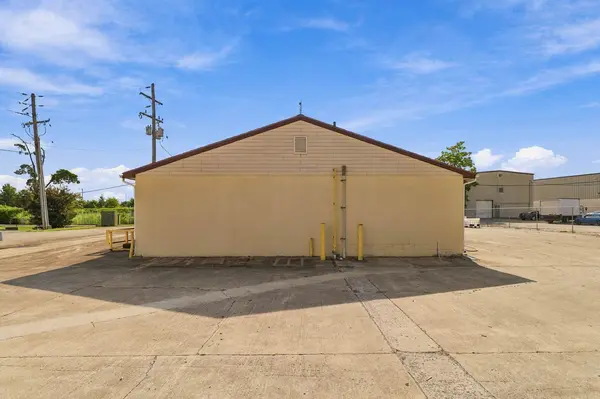
Building B
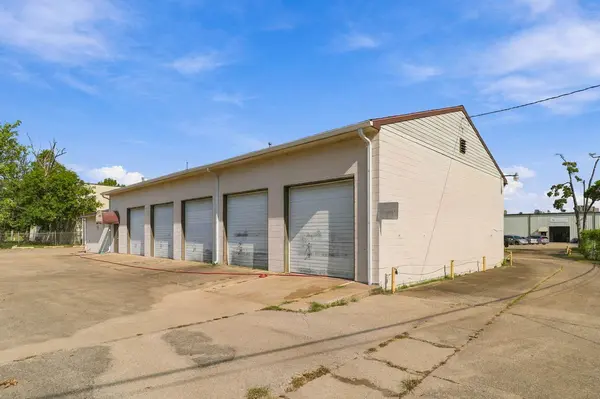
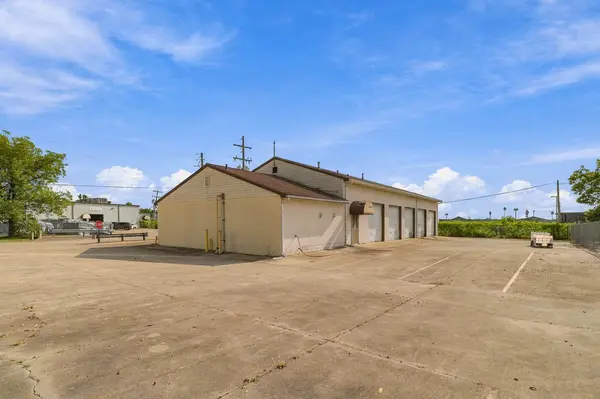
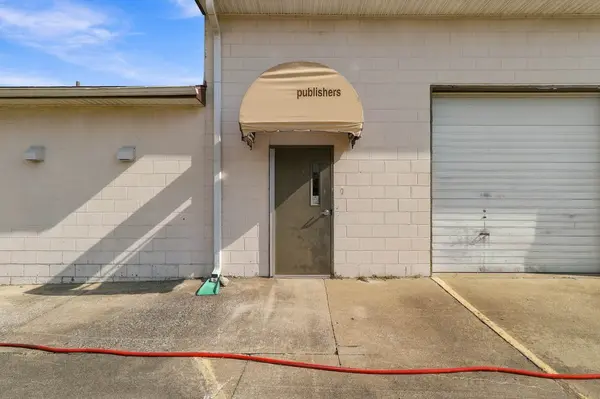
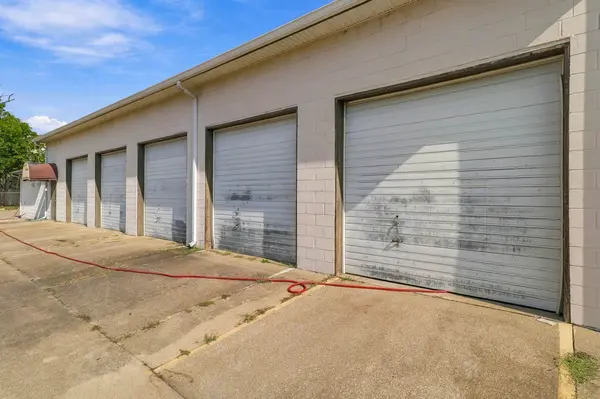
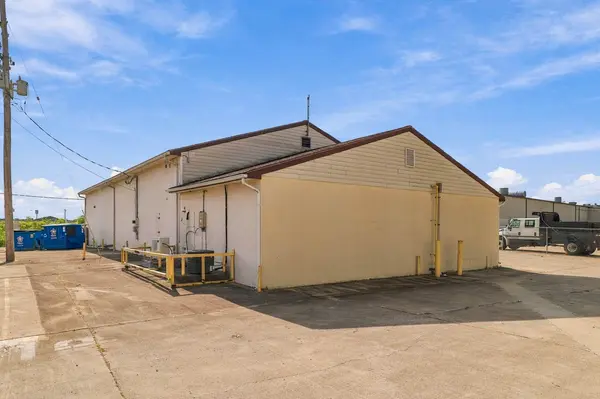
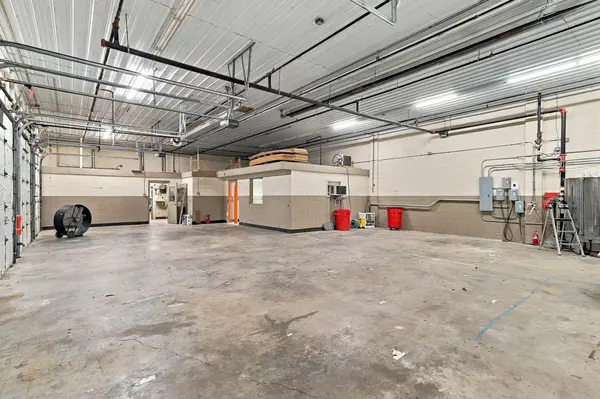
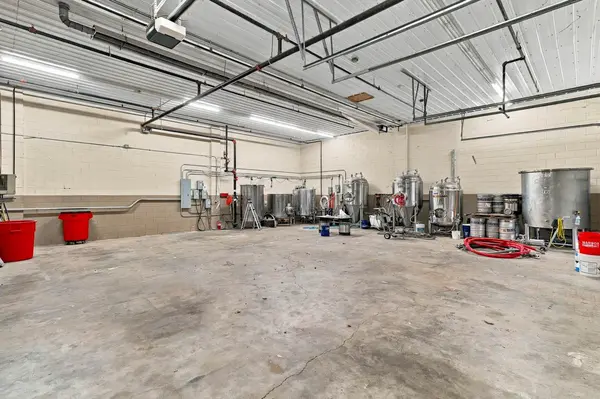
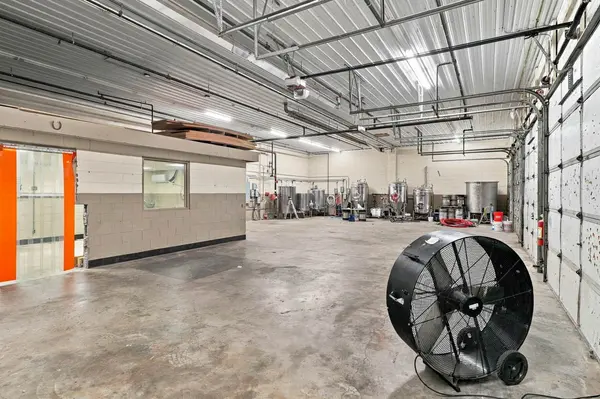
Building B is a free-standing, single-story, 3,807 sq. ft. facility constructed in 1987 with office space. Total of 2 complete single user restrooms (sink plus toilet) and 2 additional utility sinks.
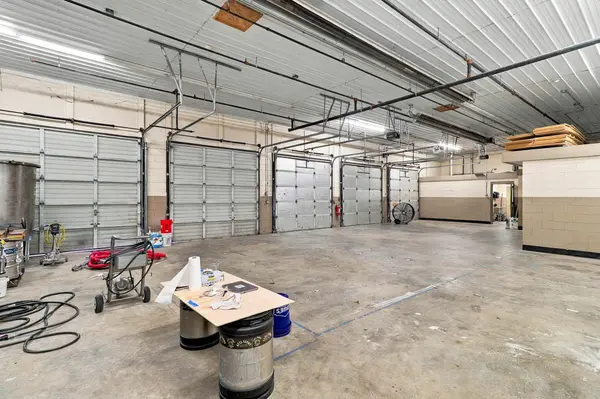
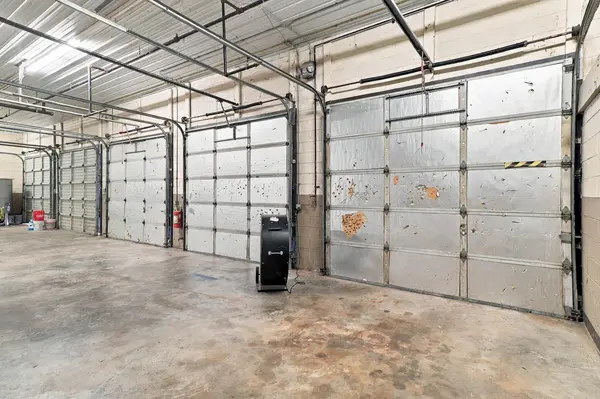
Specifications: 14’ effective ceiling height and five drive-in overhead doors. Construction is concrete block and wood frame.
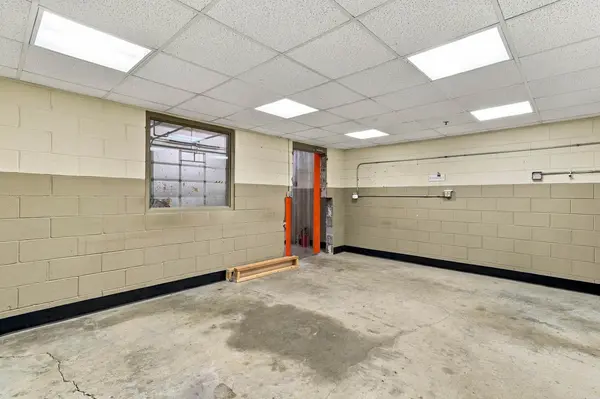
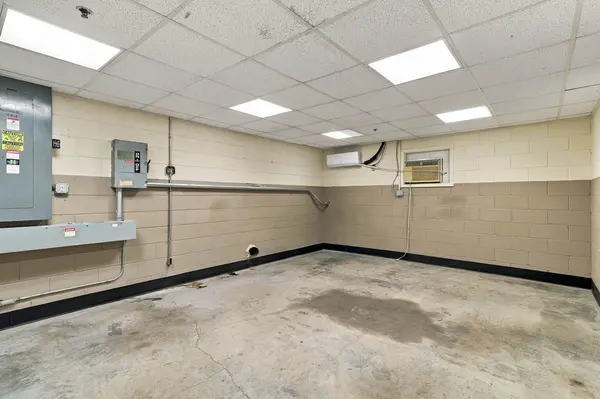
Interior Finishes: Poured concrete floors with some epoxy covering; painted concrete block and drywall walls; metal panel ceiling with attached fluorescent fixtures. Includes minimal office finish.
Mechanicals: Wet sprinkler system, two natural gas fired tubular heating elements, 1 gas HVAC system, 1 minisplit, and a 200 amp 3 phase 208 volt service with surge protector.
Photos of Building B
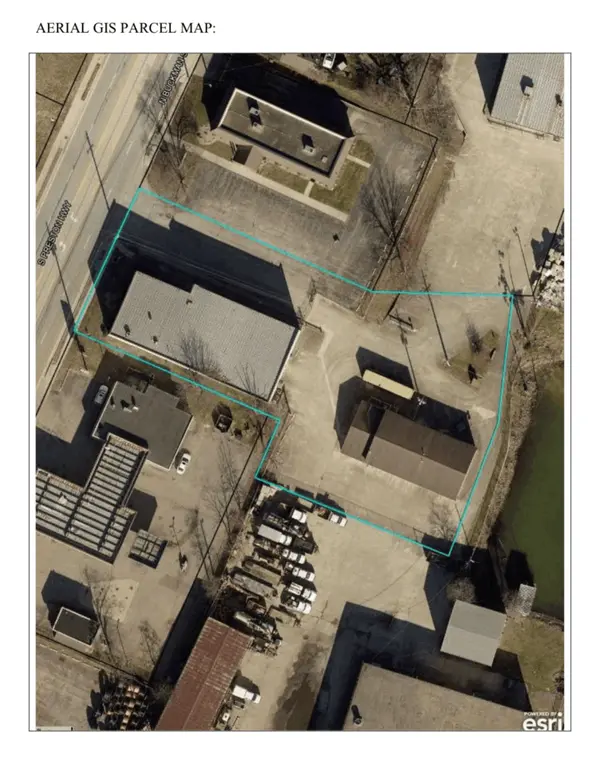
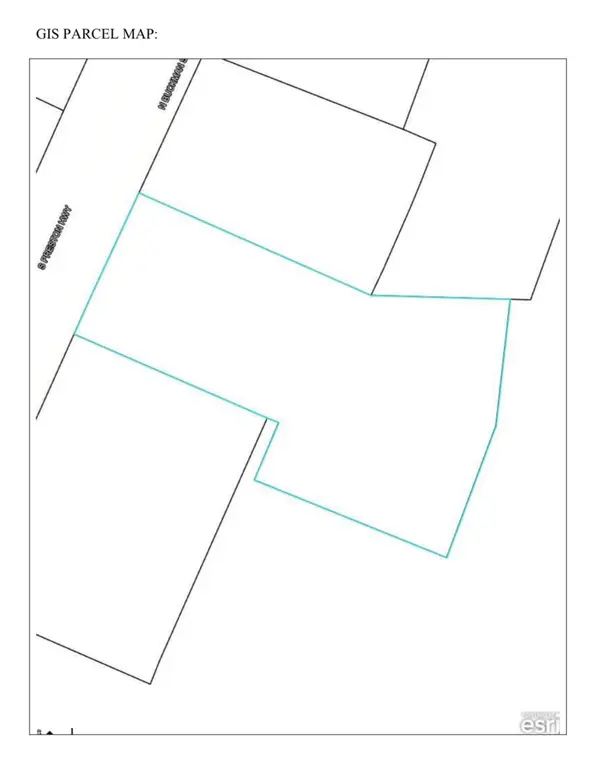
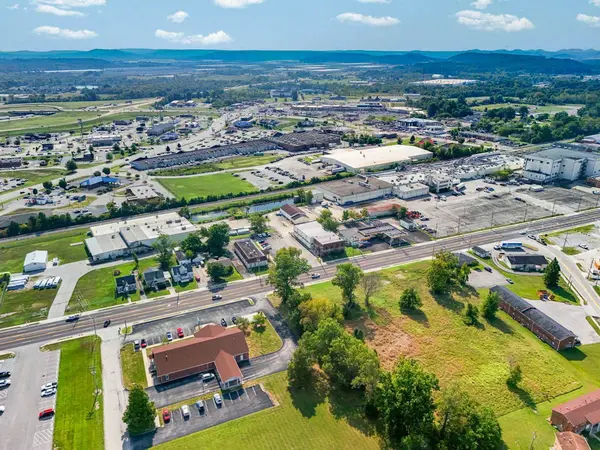
Aerial Images & Parcel Map
GET IN TOUCH WITH US!
Have a question? Send us a message and we'll get back to you shortly.